Get $2,450 Cash Back
57 GOODMAN CRESCENT, St. Catharines (Rykert/Vansickle) — listed at $979,999. Earn buyer cashback at closing. No catches, just more money in your pocket.
Welcome home! Proudly offered for the first time by its original owners, this exceptional two storey home has been lovingly maintained and is ready to welcome its next family. Located in the highly sought after Vansickle neighbourhood of St. Catharines, this spacious home offers it all! Designed with family living in mind, the home features four generous bedrooms plus a dedicated office that can easily serve as a fifth bedroom, playroom or home workspace. The welcoming foyer leads to two separate living areas, including a warm and inviting family room with a gas fireplace, providing plenty of space for both everyday living and entertaining.The bright eat in kitchen offers abundant cabinetry, generous counter space and overlooks the private backyard, making it the true heart of the home. The formal dining room is ideal for family dinners and special occasions, while the convenient main floor laundry room with direct access to the garage adds everyday practicality.Upstairs, each bedroom is generously sized, including the spacious primary suite featuring a walk in closet and private ensuite with a relaxing soaker tub and separate shower.The finished lower level extends the living space with a bright recreation room, an additional bedroom, rough in for a future bathroom, utility room and plenty of storage. Large windows provide an abundance of natural light, creating a bright and welcoming space for family and guests.Step outside to your own private backyard retreat featuring an inground saltwater pool, perfect for summer entertaining, family gatherings or simply relaxing. The beautifully landscaped yard and impressive stamped concrete driveway provide exceptional curb appeal and reflect the pride of ownership found throughout the home. Ideally located close to excellent schools, parks, walking trails, Brock University, the new hospital, shopping, restaurants, Highway 406 and the QEW, this home offers everything today's growing family is looking for. (id:60164)
| Room | Level | Dimensions |
|---|---|---|
| Foyer | Main level | 4.02 x 2.35 meters |
| Bedroom 4 | Second level | 4.34 x 3.26 meters |
| Office | Second level | 2.9 x 2.88 meters |
| Bathroom | Second level | 3.06 x 2.53 meters |
| Bathroom | Second level | 2.51 x 1.63 meters |
| Recreational, Games room | Basement | 5.7 x 4.16 meters |
| Bedroom | Basement | 4.58 x 3.4 meters |
| Living room | Main level | 5.99 x 3.67 meters |
| Bathroom | Main level | 1.93 x 1.04 meters |
| Laundry room | Main level | 4.45 x 2.22 meters |
| Dining room | Main level | 4.3 x 3.09 meters |
| Family room | Main level | 5.67 x 3.31 meters |
| Kitchen | Main level | 5.37 x 3.68 meters |
| Bedroom | Second level | 7.29 x 3.81 meters |
| Bedroom 2 | Second level | 3.68 x 3.55 meters |
| Bedroom 3 | Second level | 3.21 x 3.05 meters |
Is there air conditioning?+
Yes — central air conditioning cooling is in place.
What are the ongoing costs beyond the mortgage?+
Budget for annual property taxes of $8,426, heating is forced air, natural gas. Always verify the latest figures with your agent before making an offer — these change yearly.
How is the home heated? Is it efficient?+
Heating is forced air, natural gas. Gas heating is generally the most cost-efficient option in Ontario winters.
How many fireplaces are there, and what type?+
This home has 1 fireplace. Confirm the fuel type (wood, gas, or electric) and have it inspected — especially wood-burning, which needs a WETT certification for insurance.
What's the parking situation?+
This property includes 6 spaces — Attached Garage, Garage.
Does it have a basement, and is it finished?+
Yes — Finished, Full. A finished basement adds meaningful living space beyond the listed square footage.
Ask About This Property
Nearby Places
Searching nearby places…
Similar listings
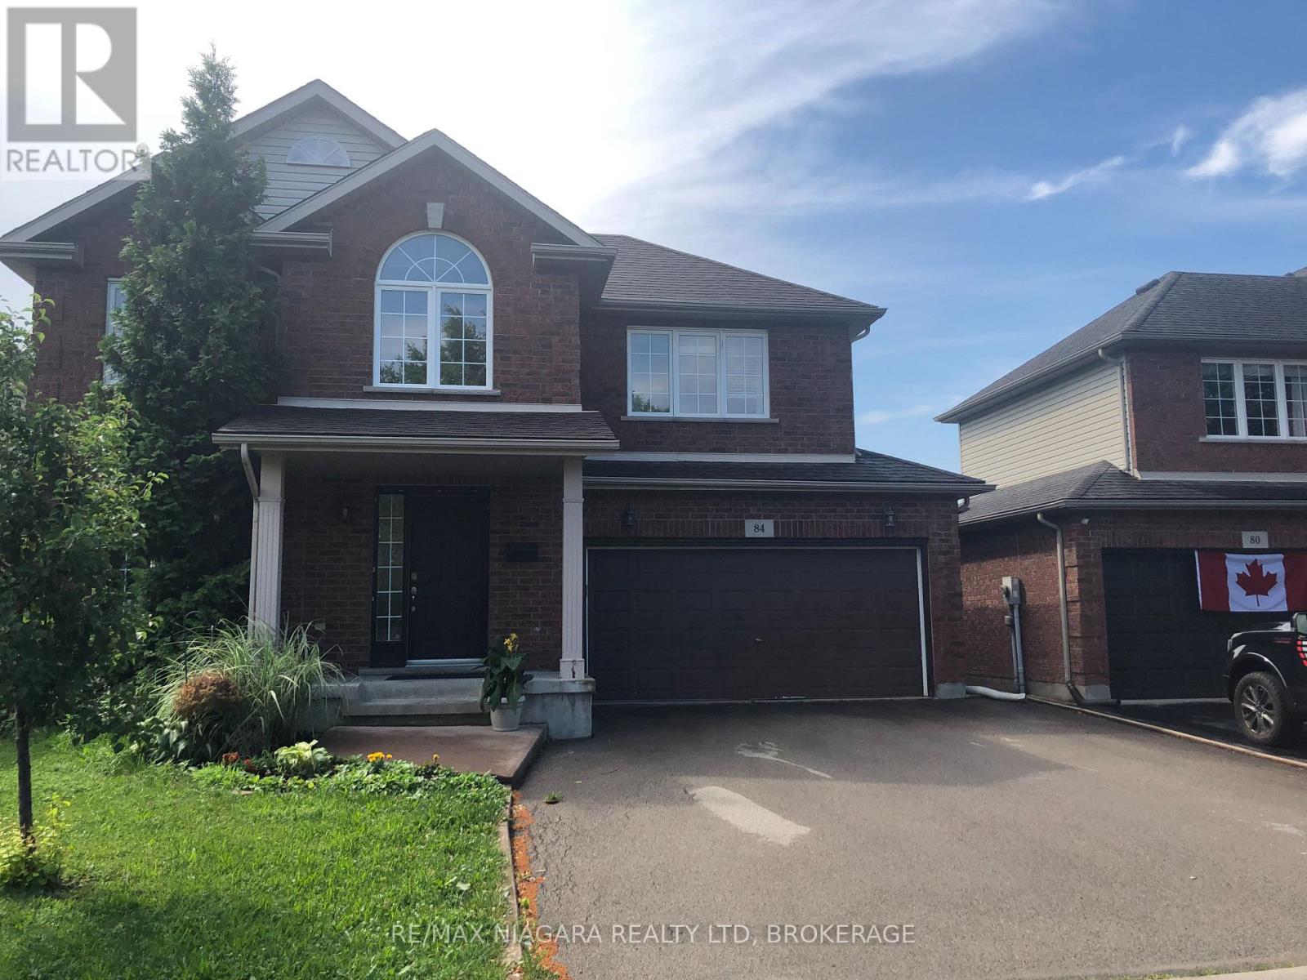
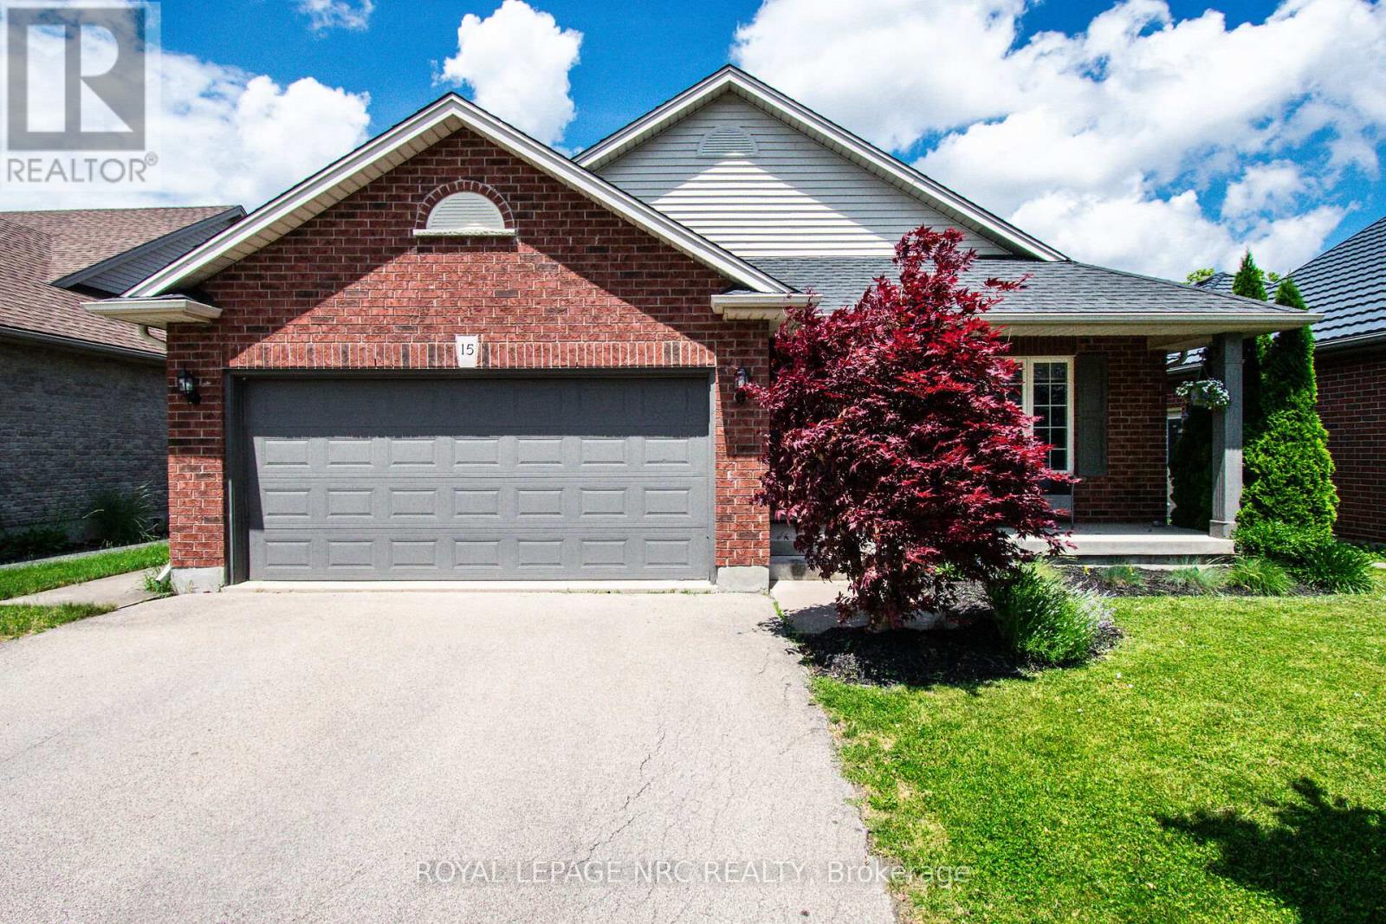
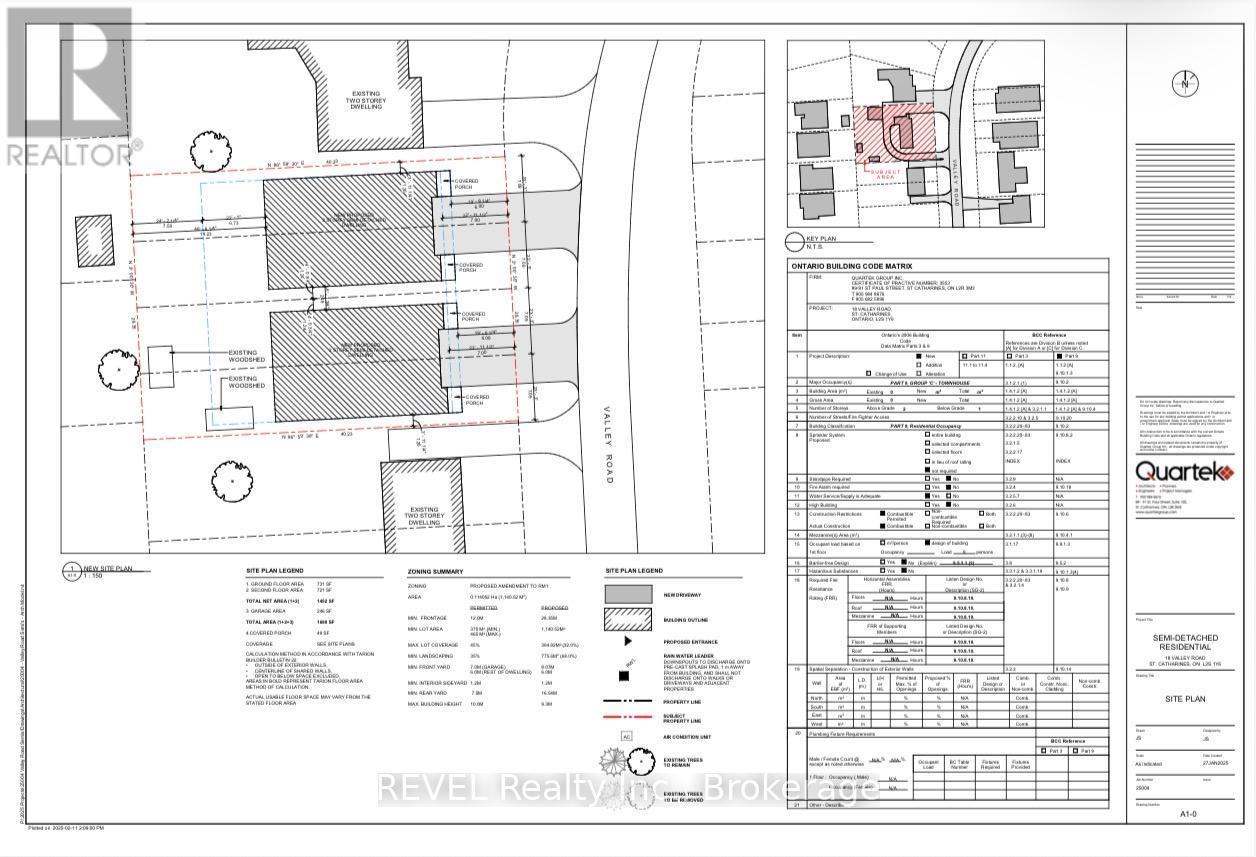
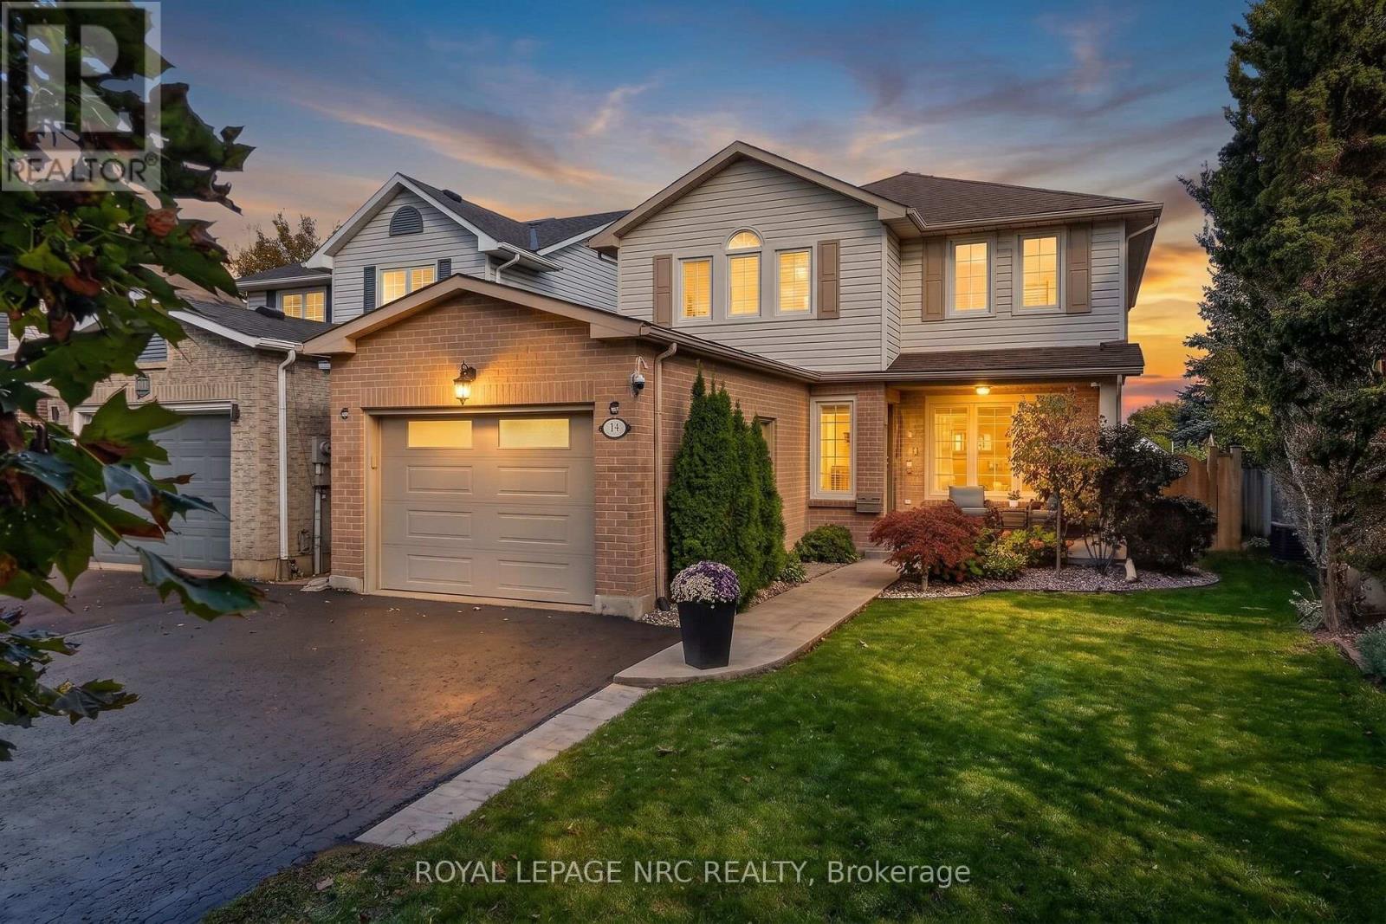
 For Sale15 days28
 For Sale33 days32
 For Sale58 days20
 For Sale63 days46

The listing data above is provided under copyright by the Canadian Real Estate Association. While the information is considered reliable, its accuracy is not guaranteed by the Canadian Real Estate Association or getsetsold.ca. Neither getsetsold.ca nor its affiliates make any representations or warranties, express or implied, regarding the accuracy or completeness of the information presented here.